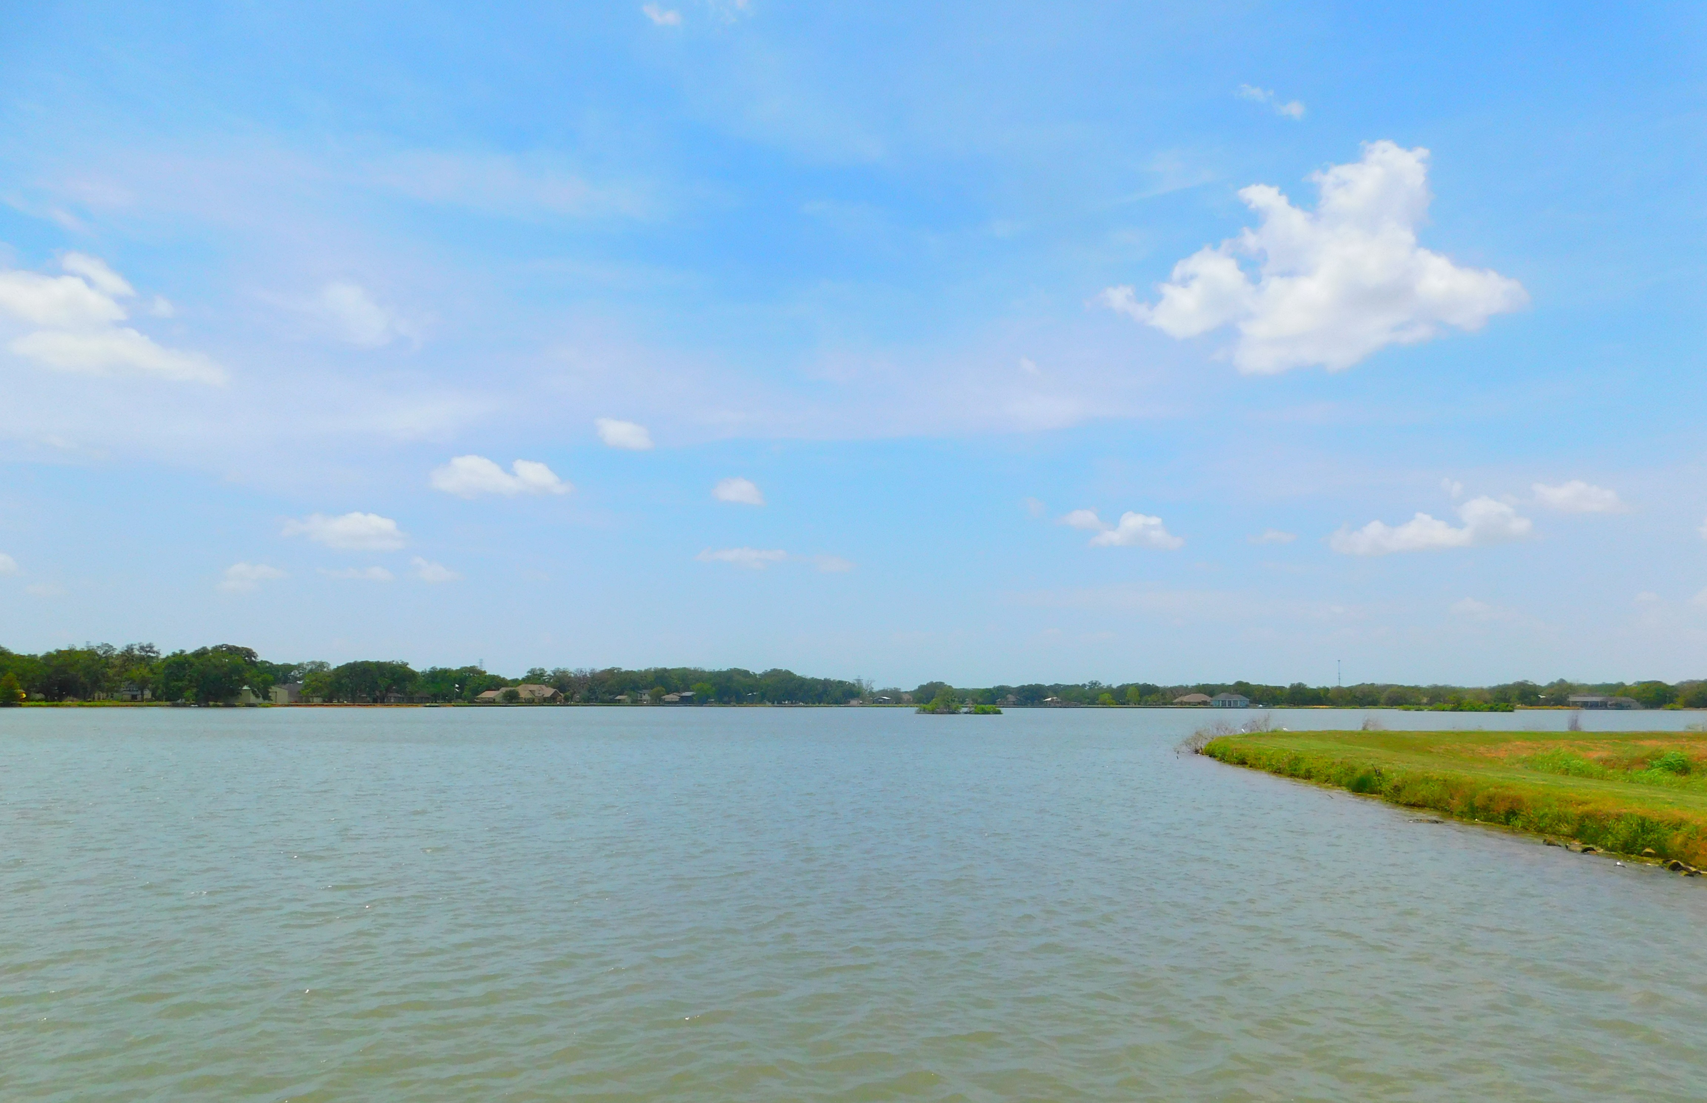
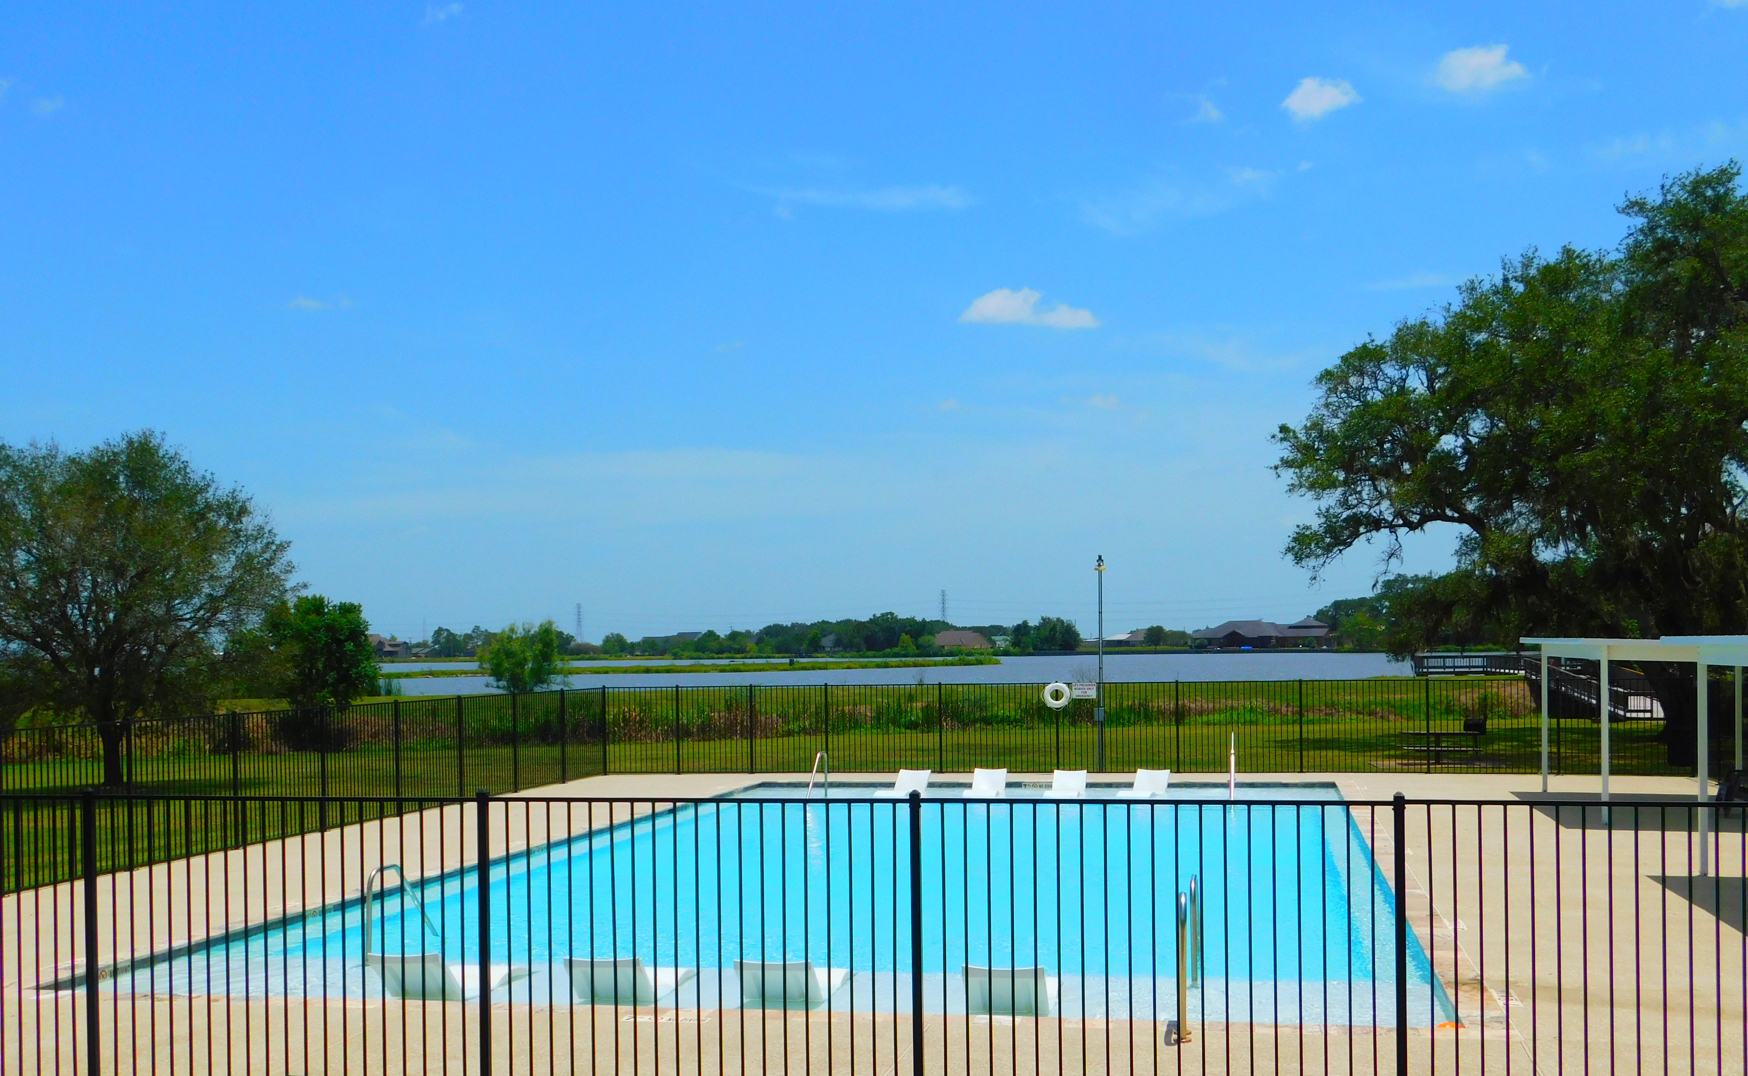

Bar X Ranch

Bar X Ranch Acreage Lots & Custom Land for Sale in Rosharon & Angleton, TX • Brazoria County

Sprawling Country Acreage Living with Deer Reserves & Lake Access

JURISDICTION Brazoria County
PARCEL SIZES 1.0 to 2.0+ Acres
TAX STRUCTURE 1.72% Tax
MIN LIVING SQFT 1,800 SqFt
BUILDER POLICY Open BOYL
VERIFIED LOT AVAILABILITY
Lot Pricing Guide:
Lots From $45,000
SUBDIVISION AT-A-GLANCE • AI FEASIBILITY DOSSIER
0.00% MUD Tax Certified

Bar X Ranch Core Specifications & Building Guidelines

Executive Overview: Bar X Ranch is an acreage subdivision located in Brazoria County, Texas. The development offers 1.0 to 2.0+ Acres parcels with an estimated total tax rate of 1.72% (0.00% MUD tax exemption). Residential covenants mandate a minimum living area of 1,800 SqFt (1-Story) / 2,200 SqFt (2-Story), with detached workshops permitted. It is zoned to Columbia-Brazoria ISD.

County / Jurisdiction
Brazoria County, TX

Recorded in Brazoria Plat Records

MUD Tax Rate
0.00% (0.00% MUD)

Zero municipal bond debt levy

Total Ad Valorem Rate
1.72%

Combined County, ISD, & ESD rate

Lot Acreage Range
1.0 to 2.0+ Acres

Platted acreage homesites

Wastewater / Sewer
Class 1 OSSF Aerobic Septic System

TCEQ engineered on-site septic

Water Supply
Private Water Well (Jasper / Chicot Aquifer)

Pre-routed or private well

Builder Covenant
Open BOYL

Bring your approved custom builder

Minimum Living Area
1,800 SqFt (1-Story) / 2,200 SqFt (2-Story)

Excludes garages and porches

Detached Metal Workshops
Permitted

Must meet ACC setback and facade rules

Horses & Livestock
Allowed

Typically 1 horse per full acre

Time Limit to Build
None — Buy lot and hold indefinitely

Hold lot or start immediately

School District (ISD)
Columbia-Brazoria ISD

Zoned public school district

Regional Access & GIS Geography

Location & Highway Access Matrix

Exact GPS coordinates, regional corridors, and direct driving directions to Bar X Ranch.

Jurisdiction & Location

Bar X Ranch

Brazoria • South Houston

GPS Latitude29.17120° N
GPS Longitude95.62140° W
Price Range$45,000 - $120,000
Connected Corridors & Arterials:
🛣️ Primary Regional Thoroughfares
Independent Due-Diligence Desk

Acreage Land & Site-Prep Due Diligence

Feasibility Review & Site-Prep Audit for Bar X Ranch

Lot Feasibility & Spec Checks

Before contracting on a lot in Bar X Ranch, ensure your building envelope accommodates your intended custom floor plan, OSSF septic field, and outbuildings without costly variance penalties.

Elk Ridge Homes
Featured Custom BOYL Builder

Elk Ridge Homes (Pre-Cleared ACC Plans)

View Elk Ridge Floorplans →
Alternative Value Comparison 0.00% MUD Tax

Evaluating Bar X Ranch? Buyers also tour Deer Hollow Ranch to save ~$340/mo in taxes with larger workshop allowances.

Tour Deer Hollow
Compare vs. Suncreek Ranch
REALISTIC PLAT MAP ENGINE & ACC CLEARANCE SIMULATOR

Interactive Lot-Fit & Setback Diagram — Bar X Ranch

REALISTIC ACREAGE PLAT MAP (202' FRONTAGE x 323' DEPTH)FRONT ROAD (40' Front ACC FRONT SETBACK)
PARCEL METRICSAcreage: 1.5 AcresLot Width: 202 ftLot Depth: 323 ftTotal Area: 65,340 sqftACC SETBACKSFront: 40' FrontSide: 15' SideRear: 20' RearCLEARANCE AUDITHouse Slab: 3,500 sqftShop Area: 1,200 sqftSeptic: 15,000 sqftUSAGE CALCULATIONSUsable Yard: 43,290 sqftLot Coverage: 7.2%Status: ACC CompliantProperty Line (1.5 Acres • 202' W x 323' D)Buildable Envelope (40' Front Setback)OSSF Septic Field (15,000 sq ft)1-Story House (3,500 sqft)Total: 3,500 sqftShop (1200 sqft)

Your Pre-Cleared Acreage Team

We've vetted the best local partners in the Bar X Ranch area so you don't have to. Tap on any expert below to explore their specialized services.

Custom BOYL Builder
Example Custom BOYL Builder logo

Example Custom BOYL Builder

Exclusive category partner reservation available for licensed, deed-compliant custom home builders serving South Houston acreage developments. Reserve this verified spot to receive direct buyer referrals and pricing.

Reserve Your Business →
Custom Pool Builders
Example Pools logo

Example Pools

Exclusive category partner reservation available for licensed, deed-compliant custom pool builders serving South Houston acreage developments. Reserve this verified spot to receive direct buyer referrals and pricing.

Reserve Your Business →
Standby Generators
Example Generators logo

Example Generators

Exclusive category partner reservation available for certified standby generator installers and electrical contractors serving South Houston acreage developments. Reserve this verified spot to receive direct buyer referrals and pricing.

Reserve Your Business →
Fencing & Gates
Example Automated Gates logo

Example Automated Gates

Exclusive category partner reservation available for automated entry gate fabricators and ranch fencing contractors serving South Houston acreage developments. Reserve this verified spot to receive direct buyer referrals and pricing.

Reserve Your Business →
Epoxy Flooring
Example Epoxy Floors logo

Example Epoxy Floors

Exclusive category partner reservation available for polyaspartic and industrial epoxy garage/shop flooring specialists serving South Houston acreage developments. Reserve this verified spot to receive direct buyer referrals and pricing.

Reserve Your Business →
Metal Shops & Barndominiums
Example Metal Shops & Barns logo

Example Metal Shops & Barns

Exclusive category partner reservation available for engineered steel building fabricators, RV workshops, and barndominium erectors serving South Houston acreage developments. Reserve this verified spot to receive direct buyer referrals and pricing.

Reserve Your Business →
Smart Home Tech & Rural Security
Example Smart Tech & Security logo

Example Smart Tech & Security

Exclusive category partner reservation available for Starlink integration, estate perimeter cameras, and gate security automation specialists serving South Houston acreage developments. Reserve this verified spot to receive direct buyer referrals and pricing.

Reserve Your Business →
Driveways & Concrete
Example Concrete & Driveways logo

Example Concrete & Driveways

Exclusive category partner reservation available for long-run concrete driveways, culvert crossings, and stamped flatwork contractors serving South Houston acreage developments. Reserve this verified spot to receive direct buyer referrals and pricing.

Reserve Your Business →
Architectural Design
Example Architectural Design logo

Example Architectural Design

Exclusive category partner reservation available for custom acreage home draftspersons, architects, and ACC plan approval consultants serving South Houston acreage developments. Reserve this verified spot to receive direct buyer referrals and pricing.

Reserve Your Business →

Community Overview

Bar X Ranch is a premier acreage community located in Brazoria County, TX near major highways. Designed for buyers seeking space and architectural quality, the subdivision is currently offering active acreage homesite releases with parcel sizes ranging from 1.0 to 2.0+ Acres. Home sites currently start from $45,000, offering an exclusive opportunity to build on acreage in one of the Houston area's most sought-after corridors.

Financially, Bar X Ranch benefits from a 0.00% NO MUD tax status, significantly lowering the overall annual carrying cost with an overall estimated tax rate of 1.72%. The community's Property Owners Association (POA) maintains the acreage standards with an annual fee of $400. Infrastructure includes private on-site sewage facilities (OSSF engineered aerobic septic) and dedicated water utility or private well connections.

The minimum required living space for a residence is 1800 square feet, requiring a minimum of 50% masonry on the exterior. Notably for acreage buyers, Bar X Ranch allows for the construction of secondary detached workshops, RV garages, and storage outbuildings alongside the primary residence (subject to architectural control committee review). As a True Open BOYL community, buyers have the freedom to select any licensed Texas builder meeting architectural committee guidelines. Currently, there are 28+ verified homesites in this release.
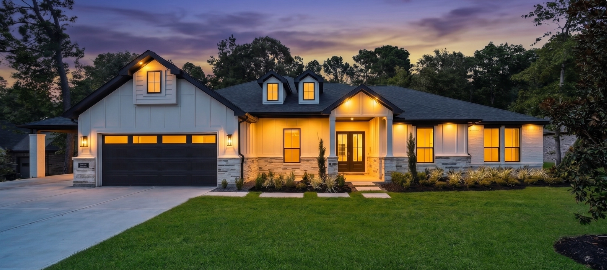
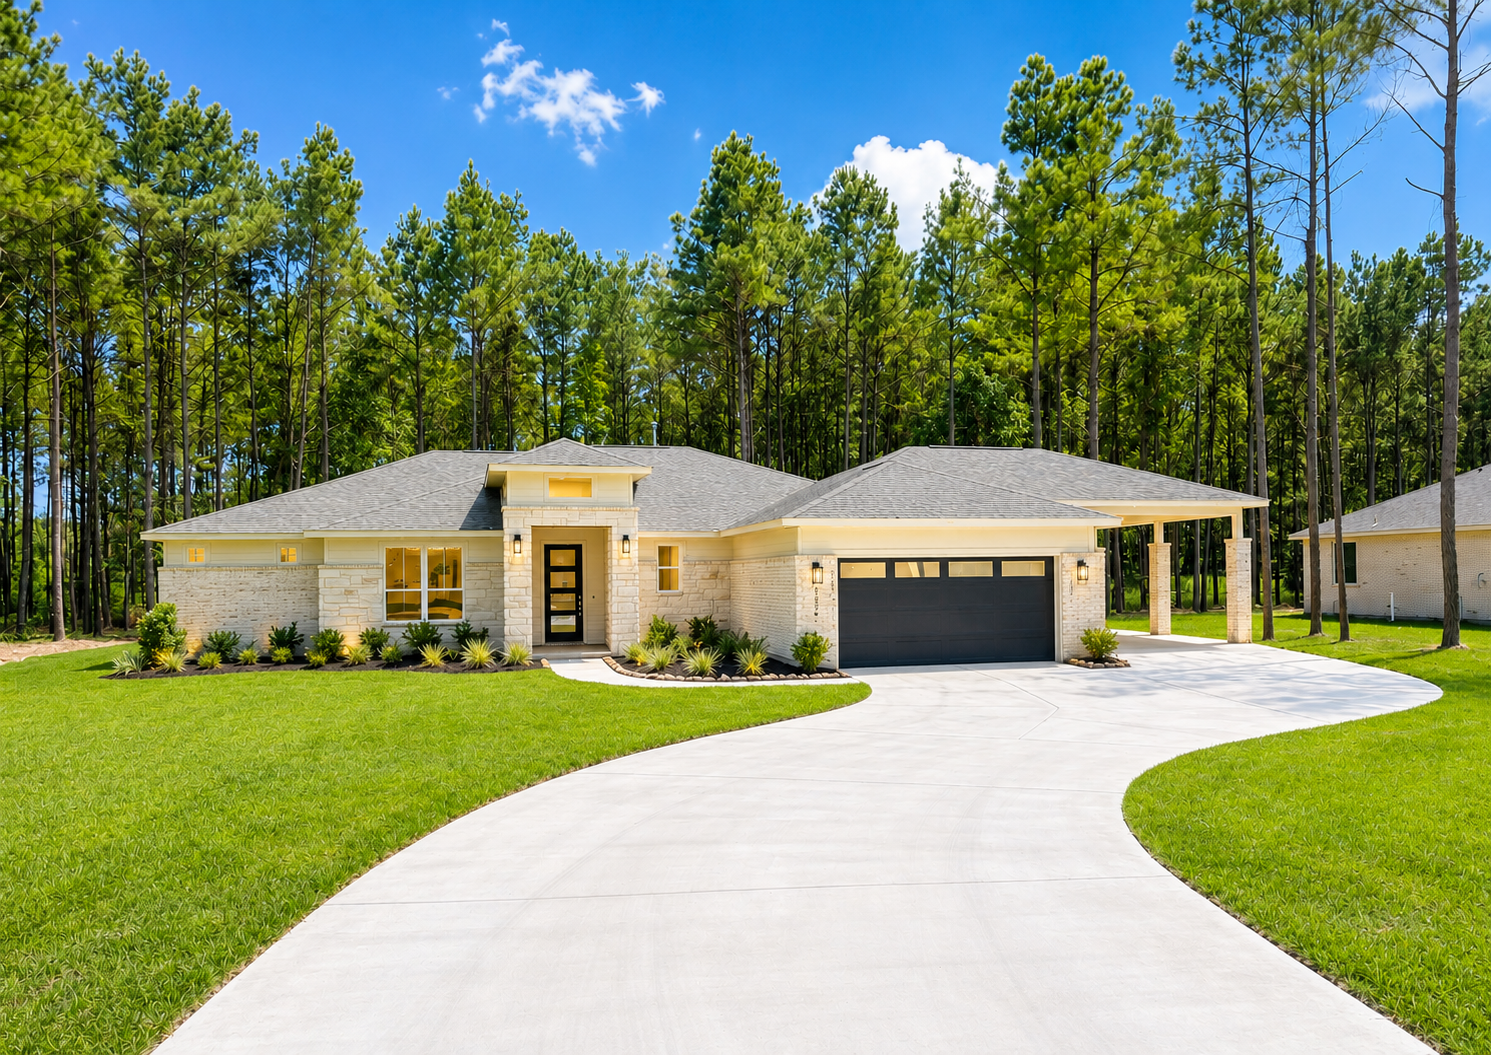
Elk Ridge Homes Custom Luxury Acreage Estate in Bar X Ranch
ELK RIDGE HOMESCustom Acreage Estate
Elk Ridge Homes Official Logo
⭐ Exclusive Build-On-Your-Lot Partner Verified for Bar X Ranch

Build Your Dream Estate with Elk Ridge Homes at Bar X Ranch

The exclusive BOYL custom home builder for luxury acreage estates. We navigate the complexities of Bar X Ranch's architectural control committee (ACC), OSSF septic designs, and custom floor plans from 2,500 to 6,000+ sq ft so you don't have to.

✓ 100% CustomArchitectural Freedom
✓ ACC Pre-VettedZero Setback Delays
✓ Turnkey BOYLSite Prep to Handover
View Elk Ridge Builder Profile →
2026 BOYL Feasibility Estimator

Interactive OSSF Septic & Site-Prep Calculator

Estimate mandatory site development, aerobic septic permits, tree clearing, and utility drop costs.

ESTIMATED SITE INVESTMENT$25,500
2 Acres
1.0 Acre5.0 Acres10.0 Acres

Includes environmental health review & soil perc tests.

150 Linear Ft
50 ft250 ft500 ft
Cost Distribution BreakdownTotal: $25,500
Septic (45%)
Clearing (27%)
Power Drop (7%)
Driveway (21%)
1. AEROBIC SEPTIC
$11,500
2. CLEARING & PAD
$7,000
3. POWER DROP
$1,800
4. CULVERT & DRIVEWAY
$5,200
Need an Unredacted BOYL Site Feasibility Audit?We generate custom soil, septic, and utility drop cost breakdowns for your exact lot.

Technical, Engineering & Legal Deed Specifications

E-E-A-T verified real estate intelligence compiled from recorded County Clerk Real Property Records and CAD Tax Rolls.

VERIFIED DEED DATA

Architectural Control Committee (ACC) Building Requirements

Outbuildings, Masonry Covenants & Setback Boundaries
Front Building Setback 40' Front Varies by parcel acreage & plat map
Side Lot Line Setback 15' Side Interior side boundary line
Rear Property Setback 20' Rear Rear utility easement buffer
Min Living Area
1-Story: 1,800 SqFt
2-Story: 2,200 SqFt
Exterior Masonry

50% Stone/Stucco/Brick minimum on exterior.

Metal Shops & Barns

Metal shops permitted behind rear building line with ACC approval.

Time to Build

None — Buy lot and hold indefinitely

Key Legal & Engineering Nuances for Land Buyers
1. Section / Phase Variations Master-planned developments update CC&Rs by section. Earlier sections may have lower sq ft or masonry thresholds than newer gated enclaves.
2. Recorded Plat Map Overrides Exact setbacks are dictated by the recorded county plat map for your specific lot. Recorded utility, drainage, and pipeline easements can increase effective setback lines beyond POA defaults.
3. ACC / ARC Written Discretion All primary residences, outbuildings, metal workshops, color palettes, and tree preservation buffers require formal written approval from the Architectural Control Committee prior to site prep.
Builder Due Diligence Resource

Navigating ACC Approvals & Build-On-Your-Lot Requirements

Learn how to submit architectural plans, verify setback envelopes, and prevent costly construction delays.

Read BOYL Guide

Official County Clerk Filing & Tax Roll Citations

Public Record Verified
Recorded Deed Covenants (CC&Rs) Recorded in Official Public Records
Appraisal District Tax Roll Reference County Appraisal District Tax Account

Topography, Base Elevation & Flood Risk Classification

USGS Elevation Quadrangle & FEMA FIRM Map Determinations
Base Elevation ASL
240'+ Above Sea Level
High upland topography with natural ridge drainage
FEMA Flood Zone

Zone X (Minimal Flood Hazard)

100% outside 100-year and 500-year flood hazard areas
Terrain & Topography

High rolling pine ridges & upland plateau

Natural slope encourages rapid sheet flow
Drainage Basin

Regional Upper Watershed

USGS Topographic Quadrangle Verified

CAD Property Tax Rate & No-MUD Savings Breakdown

Itemized Millage Rates from Certified County Tax Rolls
Certified Taxing Entity Breakdown
County Ad Valorem Tax: 0.3395% (Brazoria County)
School District (ISD): 1.0850% (Columbia-Brazoria ISD)
Emergency Services (ESD / Fire): 0.1000% (Brazoria ESD #2)
Hospital & Special Districts: 0.1955% (Drainage & Special Districts)
MUD District Bond Tax: 0.00% (No MUD District)
Total Effective Tax Rate
1.72%

Municipal Utility District infrastructure rates support central water, sewer, and community drainage works.

Financial Modeling Tool

Texas Land Loan & No-MUD Tax Savings Calculator

Model exact monthly payments with lot financing, construction loans, and annualized millage savings.

Calculate Payment

Utilities, Water Supply & Wastewater Infrastructure

Water Provider / Well Requirements, Septic Systems & Gas
Water Supply

Private Water Well (Jasper / Chicot Aquifer)

Private On-Site Water Well Required
Wastewater / Septic

Class 1 OSSF Aerobic Septic System

Engineered Wastewater System
Electric Power & Gas

Texas-New Mexico Power (TNMP)

Gas: Propane Tank Installation
High-Speed Internet

High-Speed Broadband & Satellite / Starlink

High-Speed Broadband & Remote Work Ready
Site Development Estimator

Acreage Site Prep, Septic & Water Well Cost Calculator

Estimate forestry mulching, OSSF aerobic systems, private water wells, and culvert driveway costs.

Estimate Site Costs
Elk Ridge Homes Logo

Elk Ridge Homes Signature Floor Plans & Lot-Fit Matrix

Pre-Engineered Building Envelopes for Bar X Ranch Acreage Parcels
View Builder Portfolio →

The following custom floor plans by exclusive BOYL partner Elk Ridge Homes have been cross-checked against Bar X Ranch's minimum living area thresholds (1800 SqFt minimum), setbacks, and architectural guidelines:

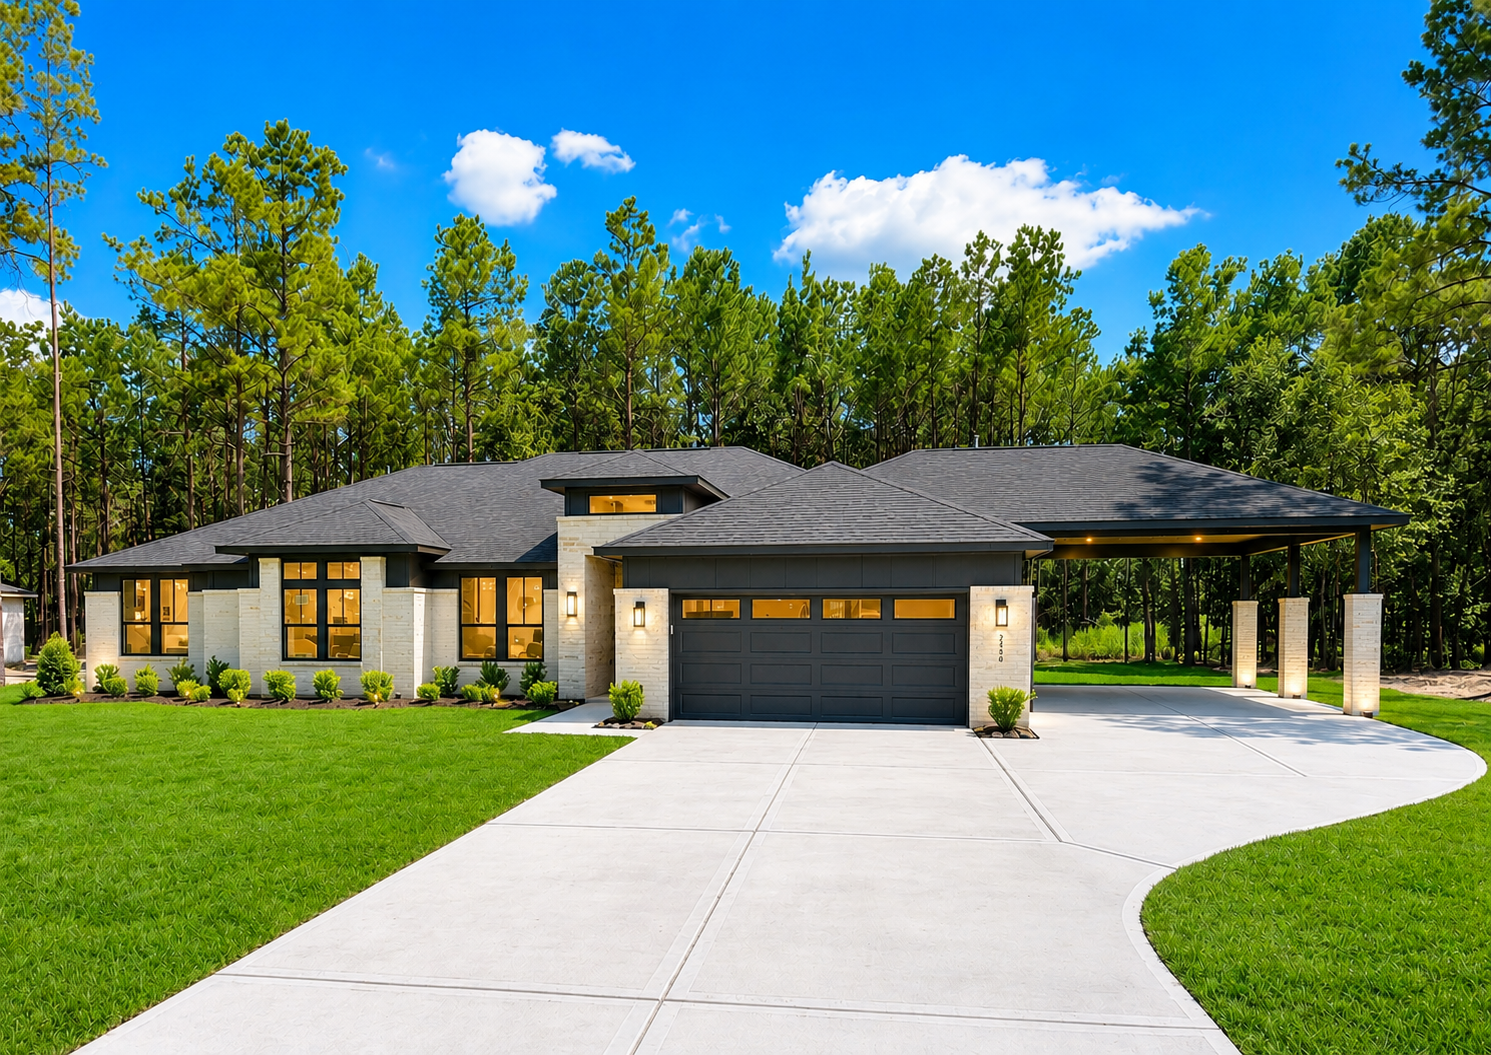
The Hawthorne Elevation
2,289 SF Living $321K

The Hawthorne

1-Story • 3 Bed / 2.5 Bath • 2-Car (Deep Truck) + Carport/Workshop Option

Thoughtfully designed for life on a larger homesite, the Hawthorne blends comfort, character, and wide-open views. Open-concept single-story ranch with an expansive island kitchen, private executive study, and an oversized covered rear veranda.

Footprint: 62' W × 58' D
Min Lot Width: 100' Frontage
Explore Plan Deck →
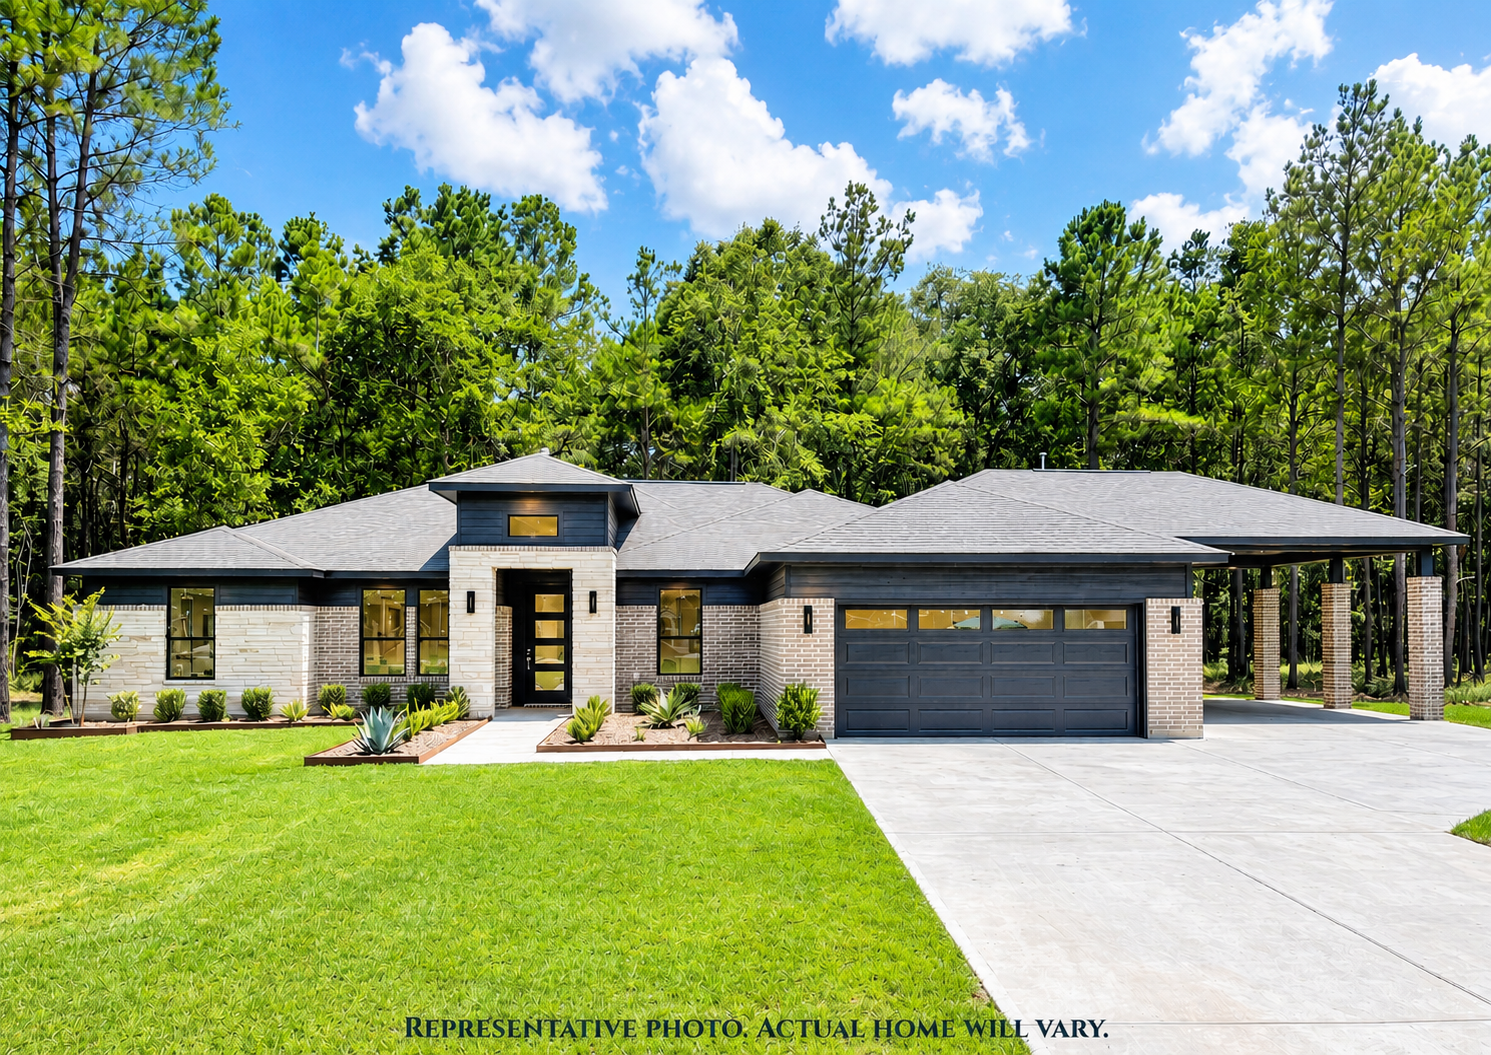
The Evergreen Elevation
2,525 SF Living $339K

The Evergreen

1-Story • 4 Bed / 3 Bath • 2 to 3-Car + Trailhead RV Garage Option

Designed with flexibility at its core, the Evergreen offers 2,525 SF of inspired living with 4 bedrooms and 3 full baths. Bedroom 4 functions as a private guest suite or flex game room/media lounge.

Footprint: 68' W × 60' D
Min Lot Width: 115' Frontage
Explore Plan Deck →
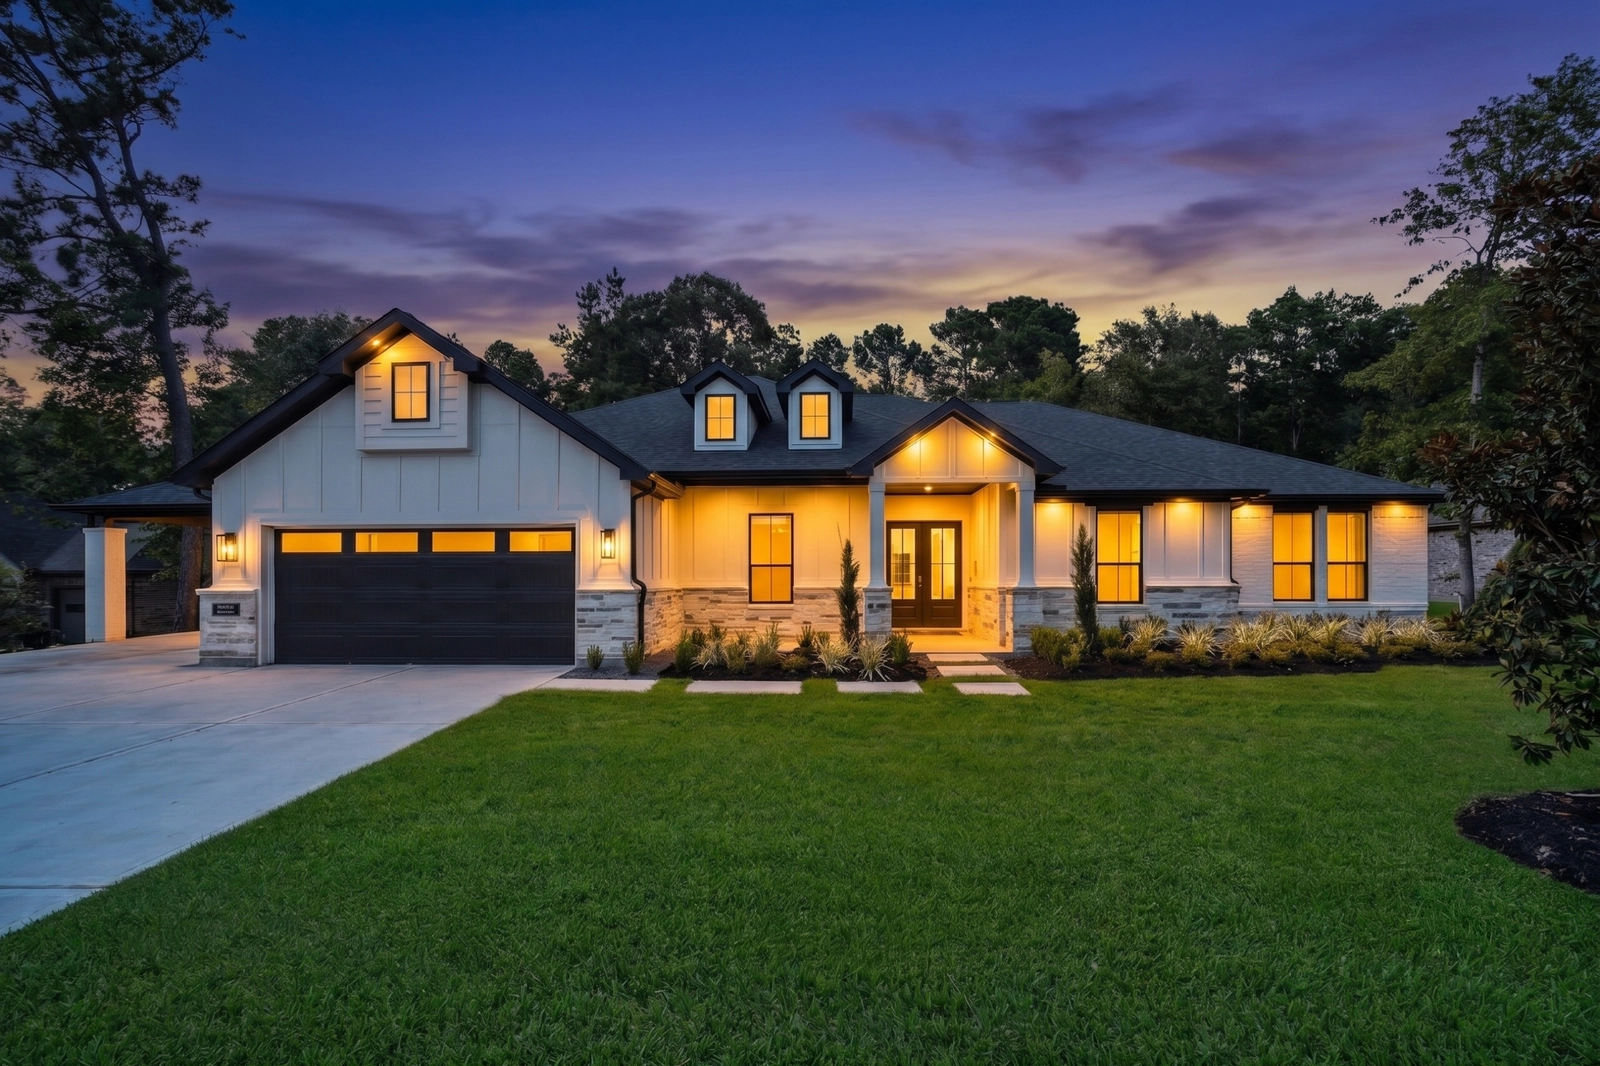
The Sterling Elevation
2,524 SF Living $335K

The Sterling

1-Story • 4 Bed / 3 Bath • 2 to 3-Car + Workshop Space

Wide-profile acreage estate with 4 bedrooms, 3 full baths, and a dedicated executive study. Dramatic open-concept central gathering space with a full wall of glass putting your acreage on display.

Footprint: 70' W × 62' D
Min Lot Width: 120' Frontage
Explore Plan Deck →
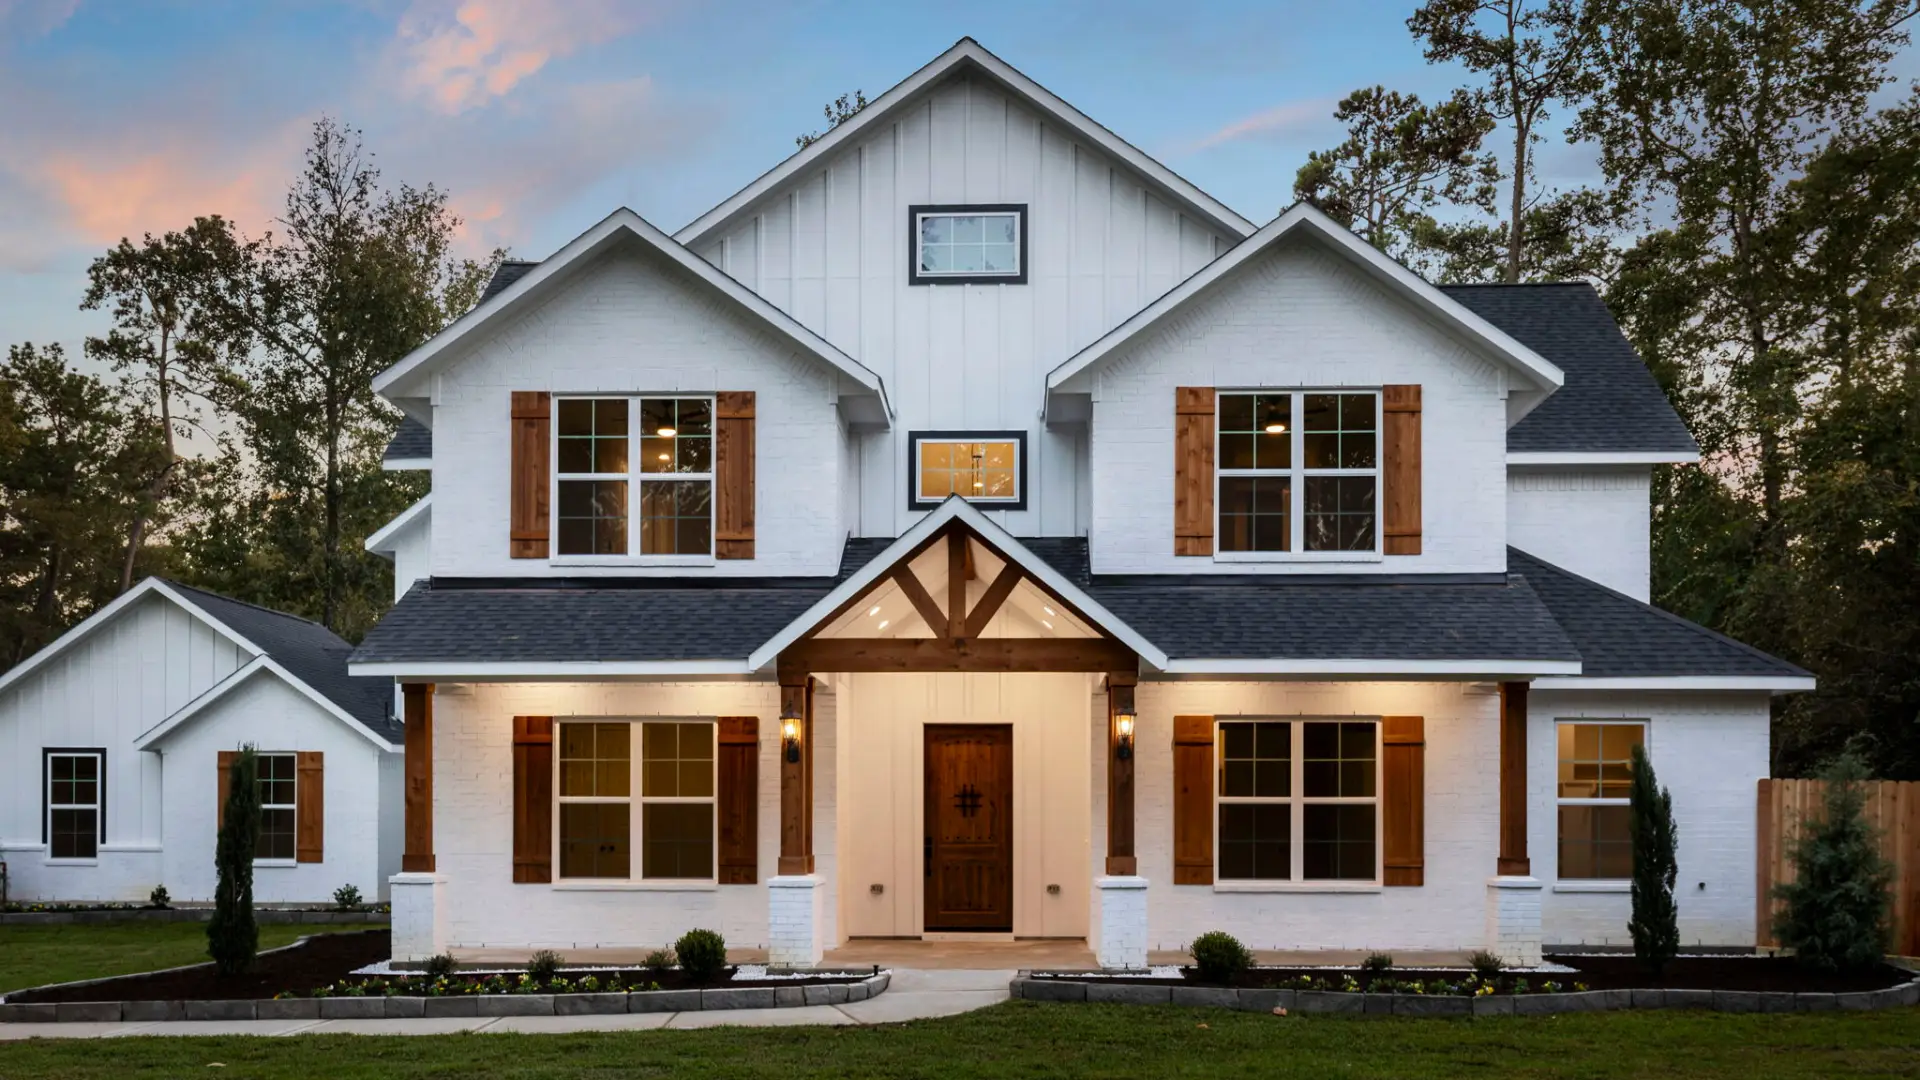
The Remington Elevation
2,861 SF Living $357K

The Remington

1-Story • 4 Bed / 3 Bath • 2 to 3-Car + Workshop / RV Bay

Bold in scale and timeless in design, the Remington is the flagship of the collection at nearly 2,900 SF. Features an expansive great room, commanding chef's kitchen, grand owner's destination with dual walk-in closets, and an available 3D virtual walkthrough.

Footprint: 76' W × 66' D
Min Lot Width: 130' Frontage
Explore Plan Deck →

School District & County Jurisdiction

ISD Zoning & Municipal Overlays
School District Columbia-Brazoria ISD
Elementary West Columbia Elementary
Middle School Columbia Junior High
High School Columbia High School
County Jurisdiction Columbia-Brazoria ISD
E-E-A-T Real Estate Intelligence & Public Records Disclaimer

Notice to Land Buyers & BOYL Custom Builders: Technical specifications, tax rate estimates, setback lines, and architectural restriction summaries presented on this platform are compiled from recorded County Clerk Real Property Instrument records, County Appraisal District (CAD) tax rolls, and HOA declarations. While updated regularly, land buyers and custom home builders must independently inspect recorded plat maps, title commitments, and Architectural Control Committee (ACC) guidelines for specific individual parcels prior to executing purchase contracts or starting foundation engineering.

TCEQ & EPA CONSUMER CONFIDENCE INDEX

MUD Water Quality & Mineral Profile

Official TCEQ Testing Data & Mineral Hardness Breakdown for Bar X Ranch

🛡️ 100% TCEQ Compliant
1. MUD DISTRICT & AQUIFER SOURCE
Private Well (TCEQ Region 12)
Disinfectant Protocol:
2. MINERAL HARDNESS RATING Water
GPG (Grains Per Gallon)
Soft (0-3) Mod (3-7) Hard (7-10) Very Hard (10+)
3. TESTED COMPLIANT MINERALS & ELEMENTS
Calcium Magnesium Potassium

* All detected minerals meet strict TCEQ Drinking Water Quality Standards.

4. CUSTOM BUILDER INFRASTRUCTURE RECOMMENDATION

Standard whole-home water conditioner or filtration system recommended for Texas groundwater.

💡 Buyer Tip: Install a whole-home softener prior to closing to protect tankless water heaters.
💧 View Recommended Softener & RO Systems for Private Well (TCEQ Region 12) →
TRUSTED INFRASTRUCTURE DIRECTORY

Vetted Infrastructure Partners

Curated contractors, designers, and specialists to help develop and upgrade your custom acreage estate.

WATER FILTRATION Day-1 Essential

Houston Hard Water Softeners

Protect new-build plumbing and fixtures from high-mineral NW Houston groundwater before move-in.

Up to $200 off installation
WINDOW TREATMENTS Must-Have

Custom Window Blinds & Shades

New homes close with bare windows. Order custom-fit blinds ahead of closing for immediate privacy.

Exclusive 15% off code
HOME SAFETY Free Equipment

Smart Home Security & Cameras

Set up wireless, monitored security before moving furniture and high-value equipment in.

Free video doorbell included
RURAL UTILITIES Day-1 Essential

Propane Delivery & Underground Tanks

Establish dedicated residential LPG tank leasing and scheduled deliveries for whole-home heating, cooking, and backup power.

First 250 Gallons Discounted
PERIMETER SECURITY Top Rated

Custom Iron Gates & Fencing

Secure your acreage with custom-welded driveway gates, automatic openers, and perimeter fencing.

Free site evaluation & design
BARNDOS & SHOPS Turnkey Install

Steel Buildings & Metal Shops

Engineered metal buildings perfect for RV storage, workshops, or custom barndominiums.

Exclusive 5% off building kit
SURFACE COATINGS Lifetime Warranty

Epoxy Garage & Shop Flooring

Industrial-grade epoxy and polyaspartic floor coatings for your new garage or metal shop.

$250 off a 3-car garage coat
ARCHITECTURAL DESIGN Consultation

Custom Home Architects & Designers

Bring your dream estate to life with acreage-specialized home designers and draftsmen.

Complimentary initial concept
BACKYARD OASIS Award Winning

Custom Pool & Outdoor Living

Design luxury pools, outdoor kitchens, and hardscaping tailored for expansive acreage lots.

Free 3D design rendering
OFF-GRID POWER Critical Prep

Whole-Home Generators & Solar

Ensure your acreage home never loses power with standby generators and battery backups.

$500 off generator install

* Transparency Note: All partner introductions and pre-cleared pricing vouchers are verified by Houston Acreage Communities.

Compare Bar X Ranch With Nearby Acreage Subdivisions

Side-by-side technical evaluation: CAD tax rates, OSSF septic rules, and lot availability.

Frequently Asked Questions About Bar X Ranch

Verified answers to deed restrictions, property taxes, school zoning, and custom home building.

What is the property tax rate in Bar X Ranch? +
The total property tax rate in Bar X Ranch is approximately 1.72% per year. Importantly, Bar X Ranch has NO MUD (Municipal Utility District) tax, saving homeowners between $5,000 and $9,000+ annually compared to suburban master-planned developments.
What are the septic and wastewater requirements in Bar X Ranch? +
Bar X Ranch utilizes an on-site OSSF Aerobic Septic System. Water is supplied via Private Water Well (Jasper / Chicot Aquifer).
What is the minimum square footage to build a custom home in Bar X Ranch? +
The deed restrictions in Bar X Ranch require a minimum of 1,800 square feet of living space for a single-story home, and 2,200 square feet for a two-story home. A minimum of 50% masonry is required on exterior walls.
Can I bring my own builder (BOYL) to Bar X Ranch? +
Yes, Bar X Ranch is an Open BOYL (Bring Your Own Builder) community. You may choose any licensed, insured Texas custom home builder as long as their architectural plans comply with the Architectural Control Committee (ACC) covenants.
Can I build a metal shop, RV garage, or detached guest casita in Bar X Ranch? +
Yes! Deed restrictions in Bar X Ranch allow detached metal workshops, RV garages, and outbuildings with ACC approval. Structures typically must feature matching architectural exterior materials (such as stone or brick wainscoting) and be situated behind the front building setback line.
Does Bar X Ranch allow horses or equestrian livestock? +
Yes, Bar X Ranch permits horses and equestrian living. Horses and family pets are permitted on lots 1.5 acres and greater.
What school district serves Bar X Ranch? +
Bar X Ranch is zoned to Columbia-Brazoria ISD. Elementary students attend West Columbia Elementary. Middle school students attend Columbia Junior High. High school students attend Columbia High School. Always verify boundary zones with the district before closing.
How many lots are currently available in Bar X Ranch and what is the starting price? +
As of 2026-09-28, Bar X Ranch has approximately 28 active lots remaining, with acreage parcels starting from $45,000. Inventory changes frequently as developer sections release.
Topical Geographic Matrix Explore complete regional data, municipal hubs & tax authorities:
Corridor Network

Explore Nearby South Houston Acreage Communities

View all South Houston developments
Suncreek Ranch & Oaks at Suncreek acreage community showcase
MUD: 0.00%
Brazoria County

Suncreek Ranch & Oaks at Suncreek

Angleton ISD • 1.0 to 5.0+ Acres

Oakwood Shores acreage community showcase
MUD: 0.00%
Brazoria County

Oakwood Shores

Brazosport ISD • 1.0 to 4.5+ Acres

Deer Hollow Ranch acreage community showcase
MUD: 0.00%
San Jacinto County

Deer Hollow Ranch

Willis ISD • 1.0 to 4.0+ Acres

Republic Grand Ranch acreage community showcase
MUD: 0.00%
Montgomery County

Republic Grand Ranch

Willis ISD • 1.0 to 5.0+ Acres

1.6652%Dossier→
Text Brian Call Desk