
Elk Ridge Homes
North Corridor Exclusive BOYL Partner

The Elk Ridge Engineering Standard
Every home is built to exacting acreage engineering standards, purpose-designed for Texas clay soil, thermal efficiency, and secondary structure cohesion.
Engineered Post-Tension Slab
Engineered with independent soil geotech boring samples to withstand Montgomery County expansive soils with lifetime structural peace of mind.
✓ Geotech Certified100% Austin Stone Masonry
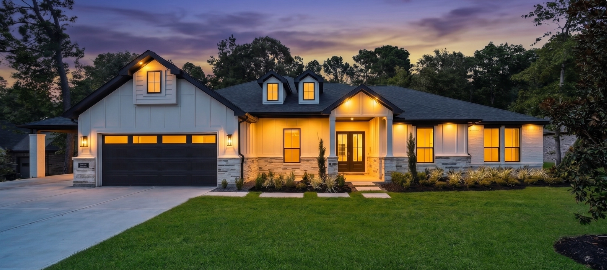
Hand-laid Texas limestone wainscoting, fiber-cement board-and-batten siding, and architectural standing-seam metal awning accents.
✓ Real Texas StoneworkConditioned Thermal Envelope
Open-cell spray foam insulation, conditioned attic spaces, and 16+ SEER multi-zone HVAC reducing electric bills by 35% to 45%.
✓ 35-45% Energy SavingsTurnkey Site Engineering
Turnkey handling of county OSSF aerobic septic permits, underground electric drops, driveway culverts, and building pad elevations.
✓ Complete Site-PrepCustom Garage, RV Bay & Outbuilding Options
Rather than generic pre-fab metal kits that violate acreage CC&R covenants, Elk Ridge engineers custom outbuildings, carports, and garages that perfectly match your home's foundation, Austin stone masonry, roof pitch, and architectural style.
Side-load or tandem oversized bays engineered for full-size heavy duty trucks.
Integrated cedar timber & stone column carports matching main rooflines.
16ft ceiling clearance, 50A hookup, and pass-through doors for Class A motorhomes.
Finished 2nd-story mother-in-law casita, private ADU, or executive office studio.
Guardian Certified™ • 7-Stage Independent Engineering Inspections
Every Elk Ridge acreage estate undergoes no fewer than seven rigorous third-party engineering inspections before closing.
Pre-pour core boring & soil density review.
Steel rebar & cable tension certification.
Structural lumber, tie-downs & load paths.
Plumbing, electrical & HVAC pressure checks.
Spray foam envelope & airtight barrier test.
Duct blaster diagnostic & HVAC balancing.
Complete structural sign-off & warranty issue.
Elk Ridge Homes | North Houston Custom Acreage Builder Showcase
Discover Elk Ridge Homes: High-quality custom acreage estates, Guardian Certified™ engineering, 3-car & RV garage options, and turnkey Build On Your Lot execution across Montgomery County.
Build-Cost & Lot Feasibility Calculator
Configure your custom Elk Ridge home plan, land scenario, and outbuilding options for an instant turnkey estimate.
Signature Elk Ridge Acreage Plans
Explore authentic floor plan blueprints, exterior elevations, interior photo galleries, design choices, and outbuilding options.
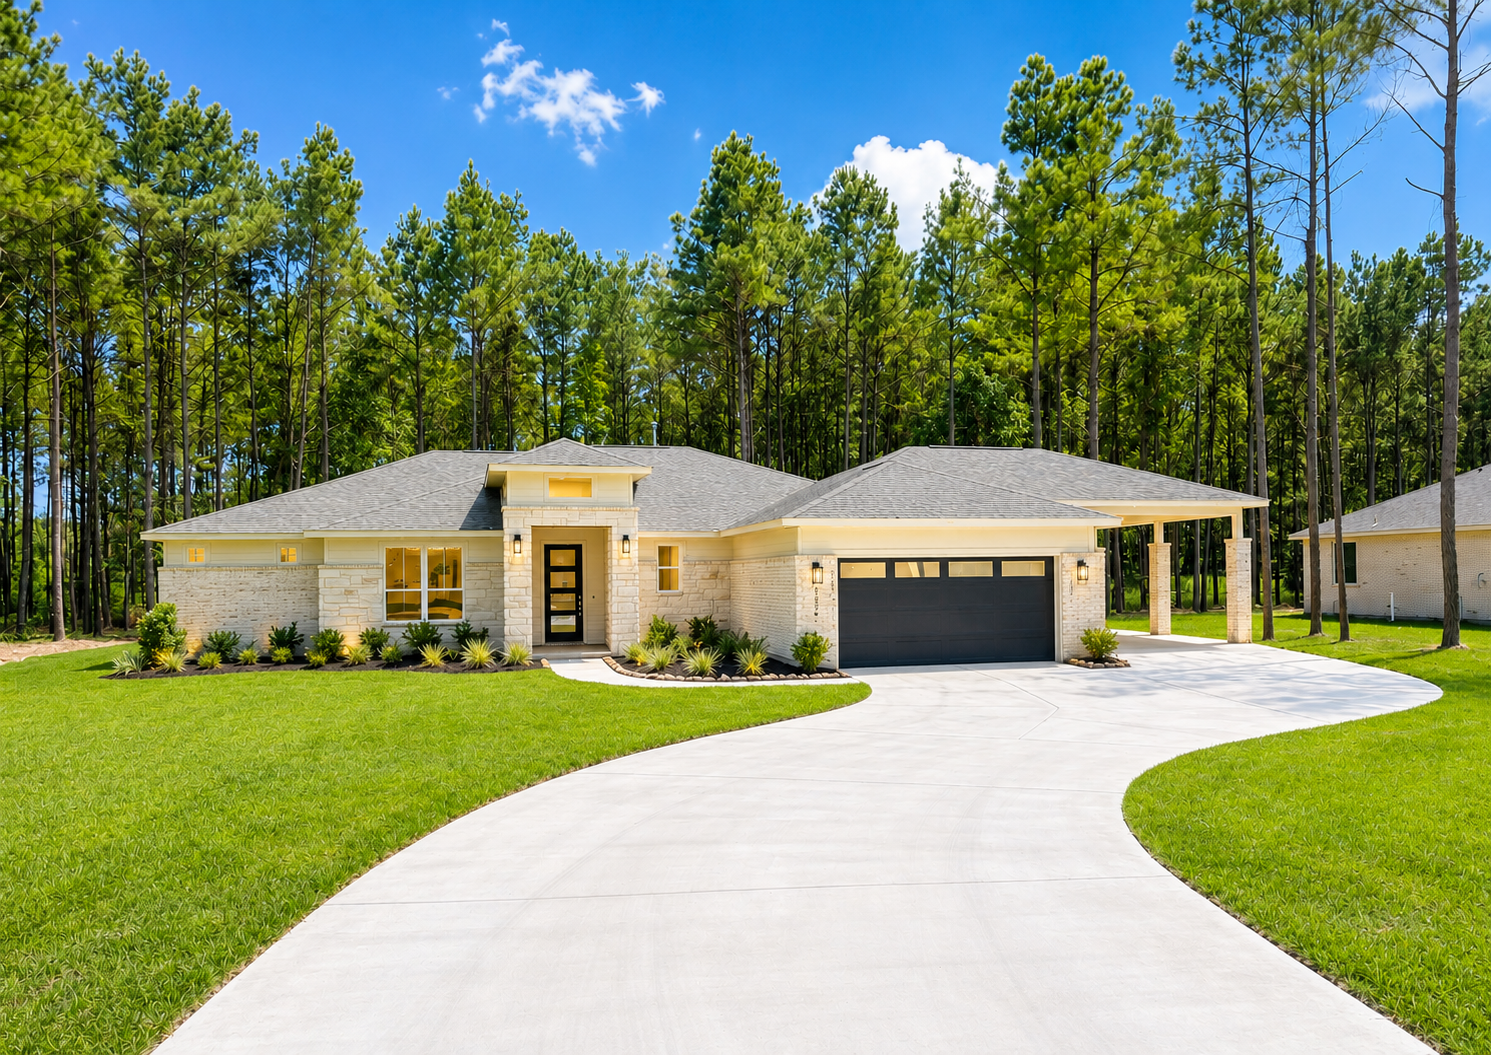
The Hawthorne
Thoughtfully designed for life on a larger homesite, the Hawthorne blends comfort, character, and wide-open views. Open-concept single-story ranch with an expansive island kitchen, private executive study, and an oversized covered rear veranda.
Own Raw Land in North Houston?
Already own acreage in Montgomery, Walker, Grimes, Waller, or San Jacinto County? Elk Ridge Homes provides complete turnkey off-site construction, including OSSF aerobic septic engineering, Entergy electric drops, clearing boundaries, and custom plan modifications.
Serving Greater Houston and Beyond
We build on your lot throughout the counties north of Houston. Explore an area below to learn more about the communities we serve.
Montgomery County
Deer Hollow Ranch, Pine Rock South, Deer Pines + 10 more
Waller County
Saddle Creek Forest, Field Store & Prairie View Enclaves
Walker County
Texas Grand Ranch, Huntsville & New Waverly Parcels
San Jacinto County
Coldspring, Shepherd & Sam Houston National Forest Parcels
Liberty County
Grand San Jacinto, Encino Estates, Cleveland & Dayton Enclaves
Subdivisions Where Elk Ridge Homes Builds
Brian Crocker
Elk Ridge Community Sales Manager
Sales office and custom design center are physically located at Deer Hollow Ranch in Conroe, TX. Direct consultation on lot-to-plan compatibility and builder contracts.